
За последние годы, Спрос на дополнительную жилую площадь быстро растет, поскольку домовладельцы ищут практические способы увеличения стоимости недвижимости., разместить членов расширенной семьи, или получать доход от аренды. Среди наиболее популярных решений можно выделить бабушкины квартиры, также известный как вспомогательные жилые единицы (Принес). При планировании такого проекта, большинство владельцев недвижимости сравнивают два основных подхода: доступные комплекты «бабушкиных квартир» своими руками и полностью изготовленные на заказ блоки.
Оба варианта могут обеспечить функциональные и удобные жилые помещения., но они существенно различаются по структуре затрат, гибкость дизайна, время строительства, нормативное регулирование, и долгосрочная ценность. Детальное понимание этих различий позволяет домовладельцам принимать обоснованные решения, соответствующие их бюджету., график времени, и ожидания от образа жизни.
Понимание комплектов Granny Flat и индивидуальных сборок
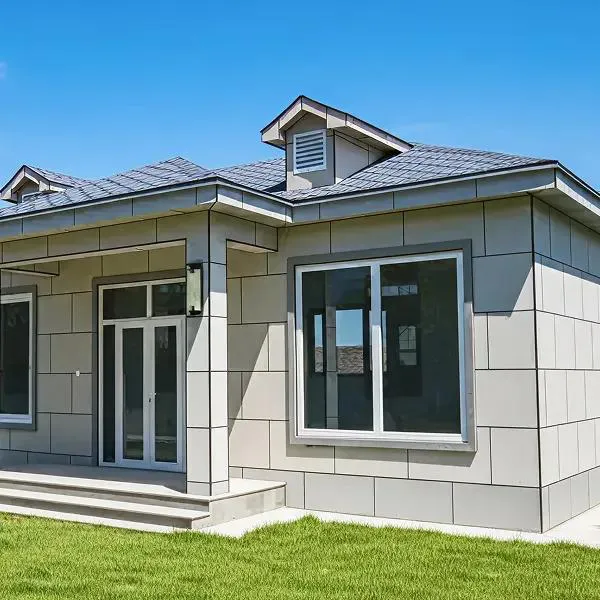
Комплект «бабушкиной квартиры», сделанный своими руками, обычно включает в себя предварительно разработанные модульные компоненты, такие как стеновые панели., кровельные системы, окна, двери, а иногда даже разводка сантехники и электрики. Эти комплекты производятся за пределами предприятия и доставляются готовыми к сборке.. Цель — упростить конструкцию., сократить трудозатраты, и сократить сроки реализации проекта.
В отличие, индивидуальная квартира для бабушки спроектирована и построена с нуля. Архитекторы и строители тесно сотрудничают с домовладельцем, чтобы создать полностью адаптированную конструкцию, соответствующую конкретным земельным условиям., эстетические предпочтения, и функциональные требования. Хотя этот подход обеспечивает максимальную гибкость, это также приводит к более высоким затратам и более длительным периодам завершения.
Сравнение затрат: Где наборы для самостоятельной сборки привлекают внимание
Одной из основных причин, по которой домовладельцы выбирают наборы для бабушкиных квартир своими руками, является доступность.. Потому что эти комплекты производятся серийно и частично изготавливаются заранее., производители могут значительно сократить материальные отходы и трудозатраты. Как результат, Общая сумма инвестиций в квартиру для бабушки, основанную на комплектах, часто ниже, чем в полностью индивидуальный строительный проект..
Однако, экономия средств должна быть тщательно оценена. Хотя сама цена комплекта может показаться привлекательной., при установке могут возникнуть дополнительные расходы. Они могут включать подготовку площадки, фундаментные работы, Утилиты соединения, и профессиональная помощь при сборке конструкций или проверке соответствия. Домовладельцы, которые недооценивают эти дополнительные расходы, могут обнаружить, что окончательный бюджет ближе к уровням индивидуального строительства, чем первоначально ожидалось..
Пользовательские сборки, пока дороже заранее, обеспечить более прозрачную разбивку затрат. Каждый этап — от архитектурного проектирования до выбора материалов и работ — подробно расписан., возможность точного финансового планирования. Для домовладельцев, отдающих приоритет долгосрочной безопасности инвестиций и отделке премиум-класса., эта ясность может быть значительным преимуществом.
Гибкость дизайна и персонализация
Гибкость дизайна — вот где явно выделяются нестандартные плоские конструкции «бабушки». Домовладельцы могут сотрудничать с архитекторами для создания планировок, которые максимально увеличивают естественное освещение., оптимизировать вентиляцию, и легко интегрироваться с существующими структурами недвижимости. Этот подход также позволяет создавать уникальные архитектурные стили., от современных минималистских единиц до традиционных или экологически чистых проектов.
Наборы для самостоятельного изготовления, хотя и становится все более изощренным, по-прежнему работают в рамках предопределенных рамок проектирования. Производители предлагают широкий выбор моделей и конфигураций., но структурные модификации обычно ограничены. Для домовладельцев со строгими эстетическими требованиями или сложными земельными условиями., эти ограничения могут стать ограничительными.
Тем не менее, современные конструкции комплектов значительно изменились. Многие поставщики теперь предлагают модульные расширения., индивидуальные варианты фасада, и варианты внутренней планировки, обеспечивающие разумный баланс между гибкостью и простотой..
…
Для получения более подробной информации о различиях между комплектами для комнаты «Сделай сам» «Бабушка» и комплектами, изготовленными на заказ., пожалуйста, нажмите, чтобы посетить: https://www.hbfrmsteel.com/a/news/difference-between-diy-granny-room-kits-and-custom-builts.html
