
Clear span space—the unobstructed distance between supports—is often the defining factor in industrial buildings, sports venues, warehouses, and exhibition halls. The ability to achieve wider spans without interior columns directly translates to operational flexibility, uninterrupted floor layouts, and higher property value. While traditional materials impose strict span limitations, steel structures offer an unparalleled strength-to-weight ratio that makes large clear spans feasible. However, maximizing this potential requires a deep understanding of load paths, structural systems, and detailing strategies. This article presents design tips grounded in engineering principles and real-world practice, with insights from MeiChen Steel, a specialist in custom steel solutions.
Fundamental Considerations for Clear Span Design
Before diving into specific techniques, it is essential to grasp the three pillars that govern clear span performance: load distribution, material efficiency, and structural form.
Load Path and Distribution
Every pound of dead load, live load, wind load, or seismic load must flow through the steel framing to the foundation. In a clear span structure, the absence of intermediate columns means the main beams or trusses bear the full load over their entire length. Optimizing load paths reduces material use while maintaining safety margins. For instance, using tapered beams that match the bending moment diagram can cut steel weight by 15–20% compared to uniform sections.
Strength-to-Weight Ratio and Material Grade
Steel’s high strength allows longer spans with less self-weight than concrete or timber. But not all steel is equal. High-strength low-alloy (HSLA) grades such as ASTM A992 or equivalent can further reduce member sizes. MeiChen Steel recommends evaluating Grade 50 or 65 steel for spans exceeding 30 meters—the incremental cost is quickly offset by savings in foundation and erection.
Structural Systems That Deliver Maximum Clear Spans
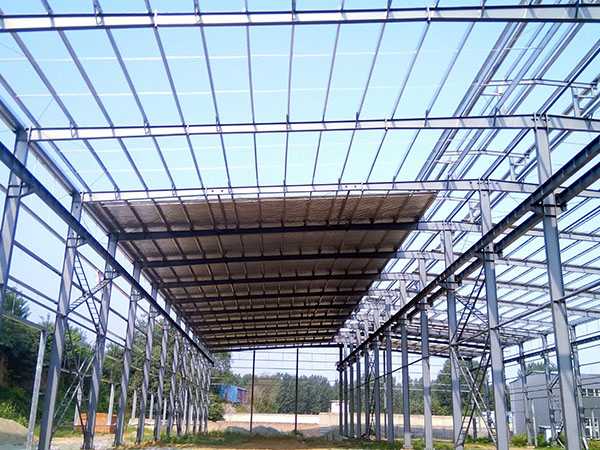
Choosing the right system is the single most impactful decision. Below are three proven approaches, each suited to different span ranges and functional requirements.
- Truss Systems: For spans of 20–60 meters, pitched or parallel-chord trusses offer excellent stiffness-to-weight ratio. Open web configurations allow easy integration of mechanical systems. Portal frames with truss rafters are especially economical for warehouse and hangar applications.
- Space Frames: When spans exceed 50 meters and column-free areas must be multi-directional, space frames become ideal. Their three-dimensional load transfer reduces peak bending moments and allows longer spans with shallower depth. Stadium roofs and exhibition halls commonly use this system.
- Arch and Tension Structures: For landmark spans beyond 80 meters, arched steel frames or cable-stayed systems achieve dramatic clearance. The natural compression behavior of an arch requires less material, but careful attention to thrust forces and lateral stability is mandatory.
…
For more detailed information on maximizing clear span space using steel structure design techniques, please click to visit: https://www.meichensteel.com/a/procurement-guides/maximize-clear-span.html

