
Calibration is the invisible bridge between a glass cutting machine’s mechanical precision and the finished product’s dimensional accuracy. Even the most advanced cutting tables can produce defective parts if calibration is neglected. This article provides simple, actionable calibration tips for achieving high-accuracy glass cuts, helping you reduce material waste, improve edge quality, and extend the service life of your equipment. Whether you are a process engineer or a shop floor manager, these practices will directly impact your bottom line.
Why Calibration Matters for Glass Cutting Accuracy
Glass cutting is a process where small errors compound quickly. A misaligned bridge, worn linear guide, or incorrect blade offset can turn a nominal 1000 mm cut into a 1002 mm cut. For industries like architectural glass or precision furniture, such deviations are unacceptable. Calibration ensures that the machine’s actual movements match its programmed coordinates. It also accounts for tool wear, thermal expansion, and mechanical backlash. Without regular calibration, you are essentially trusting a machine that has drifted from its original specification.
Core Components That Require Calibration
- Linear axes: X and Y axes must be squared and have consistent scaling across the entire travel length.
- Blade holder and scoring head: The blade’s vertical position, pressure, and angle must be repeatable.
- Conveyor and table surface: Flatness and parallelism affect glass support and cutting depth consistency.
- Optional rotary or multi-blade units: Angular alignment and spacing need periodic verification.
Establish a Calibration Schedule Based on Usage
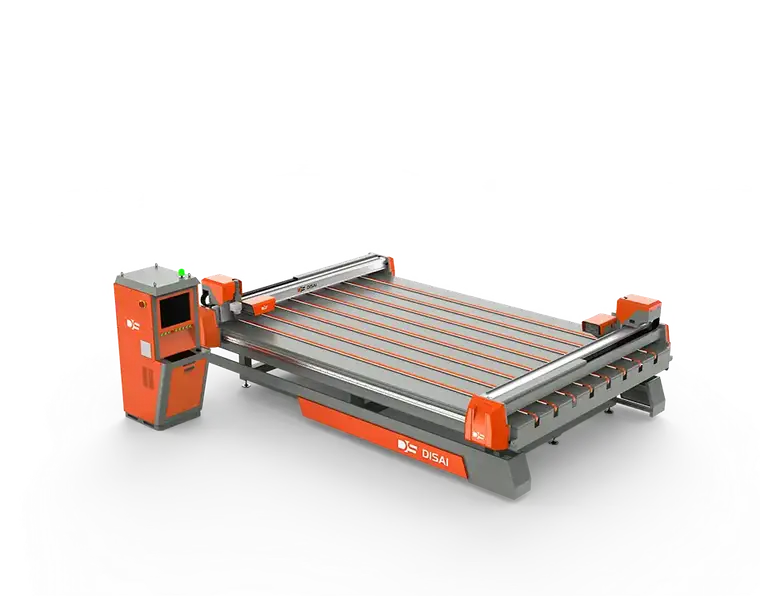
There is no universal calibration interval that fits every production environment. A machine cutting 6 mm glass continuously will lose calibration faster than one used for short runs. As a rule of thumb, verify critical parameters weekly, perform a full calibration monthly, and always recalibrate after any mechanical maintenance or impact event.
For high-accuracy glass cuts, we recommend maintaining a simple log. Record the date, operator, ambient temperature, and measured deviations. This data will help you spot trends before they become defects. If you notice a gradual increase in deviation on one axis, it may indicate a worn bearing or loose coupling—both easier to fix early.
…
Click here for more details on simple calibration techniques to improve glass cutting precision: https://www.disaiglass.com/industry-news/glass-cut-calibration/
