
В отраслях, где тепловые характеристики определяют безопасность продукции, надежность, и нормативно -правовое соответствие, точность высокотемпературного испытательного оборудования не подлежит обсуждению. Отклонение даже на несколько градусов может привести к неверным характеристикам материала., отклоненные партии, или дорогостоящие отзывы. Тем не менее, многие объекты работают с устаревшими или плохо обслуживаемыми системами., не подозревая о дрейфе, который со временем ухудшает их показания. В этой статье рассматривается, что определяет точность при высокотемпературных испытаниях., исследует факторы, которые приводят к ошибке, и рассказывает, как компания HEATEST Instrument разрабатывает оборудование, которое стабильно обеспечивает надежную работу., прослеживаемые результаты. Независимо от того, оцениваете ли вы свое текущее оборудование или планируете покупку, понимание этих принципов поможет вам принять обоснованное решение.
Почему точность важнее, чем вы думаете
Высокотемпературные испытания охватывают различные области применения: от разработки аэрокосмических сплавов до проверки автомобильных компонентов и обработки керамики.. В каждом случае, данные испытаний определяют решения — выбор материала, оптимизация процесса, гарантия качества. Если показания оборудования отключены 0.5% при 1200°С, фактическое поведение материала может радикально отличаться от того, что показано в отчете.
Последствия низкой точности включают в себя:
- Недействительные результаты исследований, которые напрасно тратят время и ресурсы.
- Необнаруженные недостатки материала, приводящие к сбоям в эксплуатации
- Несоответствие отраслевым стандартам (АСТМ, ИСО, п.)
- Увеличение производственных затрат из-за ложной браковки или переделок.
Точность — это не просто указание в таблице данных.; это основа доверия к каждому измерению, проводимому вашей лабораторией..
Ключевые факторы, влияющие на точность измерения температуры
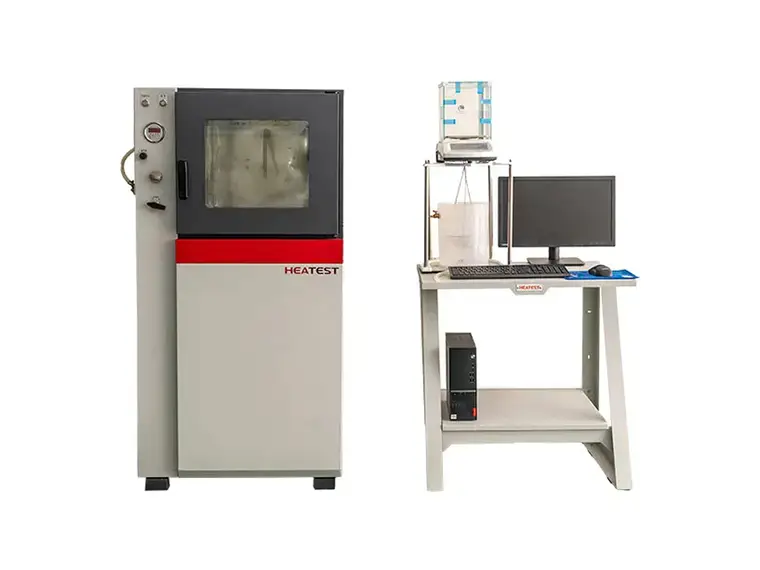
Точность высокотемпературного оборудования зависит от цепочки компонентов и условий окружающей среды.. Понимание этих факторов поможет вам выявить потенциальные слабые места в вашей текущей настройке..
Качество и калибровка датчика
Термопара или резистивный датчик температуры (РТД) это первая ссылка. Тип С, Р, Термопары или B обычно используются в диапазонах высоких температур., но их чистота, однородность проволоки, стабильность соединения зависит от производителя. Даже датчик премиум-класса со временем смещается из-за окисления., термоциклирование, и загрязнение. Регулярная калибровка по отслеживаемому стандарту имеет важное значение.. Использование прибора HEATEST Протоколы калибровки, отслеживаемые NIST и рекомендует ежегодную повторную калибровку для поддержания сертифицированной точности..
…
Чтобы узнать больше о точности вашего оборудования для высокотемпературных испытаний, пожалуйста, нажмите здесь: https://www.lyheatest.com/tester-knowledge/temperature-test-accuracy/
