
El espacio libre (la distancia sin obstáculos entre los soportes) es a menudo el factor definitorio en los edificios industriales., instalaciones deportivas, almacenes, y salas de exposiciones. La capacidad de lograr luces más amplias sin columnas interiores se traduce directamente en flexibilidad operativa., diseños de piso ininterrumpidos, y mayor valor de la propiedad. Mientras que los materiales tradicionales imponen estrictas limitaciones de luz, Las estructuras de acero ofrecen una relación resistencia-peso incomparable que hace factibles grandes luces libres.. Sin embargo, Maximizar este potencial requiere una comprensión profunda de las rutas de carga., sistemas estructurales, y detallar estrategias. Este artículo presenta consejos de diseño basados en principios de ingeniería y prácticas del mundo real., con ideas de MeiChen Steel, especialista en soluciones de acero a medida.
Consideraciones fundamentales para un diseño claro de tramos
Antes de sumergirse en técnicas específicas, Es esencial comprender los tres pilares que rigen el rendimiento de los claros.: distribución de carga, eficiencia de materiales, y forma estructural.
Ruta de carga y distribución
Cada libra de carga muerta, carga viva, carga de viento, o la carga sísmica debe fluir a través de la estructura de acero hasta los cimientos.. En una estructura clara, la ausencia de columnas intermedias significa que las vigas principales o cerchas soportan la carga completa en toda su longitud. La optimización de las rutas de carga reduce el uso de materiales y al mismo tiempo mantiene los márgenes de seguridad.. Por ejemplo, El uso de vigas cónicas que coincidan con el diagrama de momento flector puede reducir el peso del acero entre un 15% y un 20% en comparación con las secciones uniformes..
Relación resistencia-peso y calidad del material
La alta resistencia del acero permite luces más largas con menos peso propio que el hormigón o la madera.. Pero no todo el acero es igual. Alta resistencia y baja aleación (HSLA) Grados como ASTM A992 o equivalente pueden reducir aún más el tamaño de los miembros.. MeiChen Steel recomienda evaluar el grado 50 o 65 acero para luces superiores 30 Metros: el costo incremental se compensa rápidamente con ahorros en cimentación y montaje..
Sistemas estructurales que ofrecen luces libres máximas
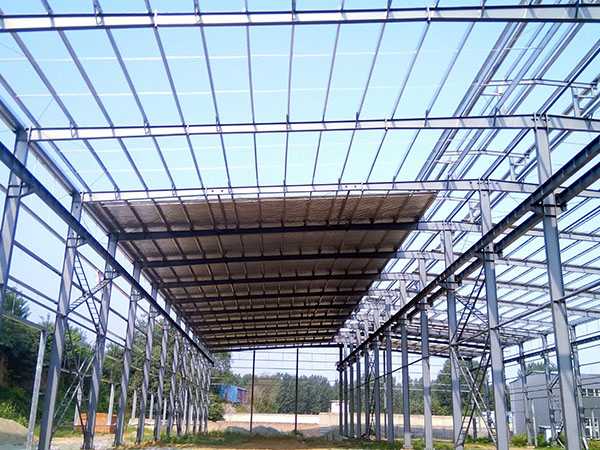
Elegir el sistema correcto es la decisión más impactante. A continuación se presentan tres enfoques probados, cada uno de ellos adaptado a diferentes rangos de envergadura y requisitos funcionales.
- Sistemas de armadura: Para luces de 20 a 60 metros, Las armaduras inclinadas o de cuerdas paralelas ofrecen una excelente relación rigidez-peso.. Las configuraciones web abiertas permiten una fácil integración de sistemas mecánicos.. Los pórticos con vigas de celosía son especialmente económicos para aplicaciones de almacenes y hangares..
- Marcos espaciales: Cuando los lapsos exceden 50 Los metros y las zonas libres de columnas deben ser multidireccionales., Los marcos espaciales se vuelven ideales.. Su transferencia de carga tridimensional reduce los momentos de flexión máximos y permite luces más largas con menor profundidad.. Los tejados de estadios y salas de exposiciones suelen utilizar este sistema..
- Estructuras de arco y tensión: Para hitos que se extienden más allá 80 metros, los marcos de acero arqueados o los sistemas atirantados logran un espacio libre espectacular. El comportamiento natural de compresión de un arco requiere menos material, pero es obligatoria una cuidadosa atención a las fuerzas de empuje y la estabilidad lateral..
…
Para obtener información más detallada sobre cómo maximizar el espacio libre utilizando técnicas de diseño de estructuras de acero, por favor haga clic para visitar: https://www.meichensteel.com/a/procurement-guides/maximize-clear-span.html

