
Earthquakes pose one of the greatest threats to industrial infrastructure, but modern engineering has evolved to meet that challenge head-on. For factory owners, understanding how a steel structure can be designed to withstand seismic forces is not just academic — it is a critical business decision that affects safety, operational continuity, and long-term costs. This article breaks down the core principles of earthquake-resistant steel factory design, from foundation to roof, with special focus on how HCGG integrates these concepts into practical, code-compliant solutions. Whether you are planning a new facility or retrofitting an existing one, the following engineering explanation will help you make informed choices.
Fundamental Principles of Seismic Design
Before diving into steel-specific details, it is essential to understand the three pillars of earthquake-resistant design: ductility, energy dissipation, and redundancy. A structure must be able to deform without collapsing (ductility), absorb and dissipate the energy from ground shaking, and have multiple load paths so that if one component fails, others take over. Steel, with its high strength-to-weight ratio and inherent ductility, is an excellent material for meeting these requirements. However, simply using steel is not enough — the configuration of frames, bracing, and connections determines true seismic performance.
Ductility and Strength Balance
Ductility allows a steel frame to undergo large plastic deformations while still carrying load. In earthquake engineering, this is achieved through careful detailing: beams are designed to yield before columns, connections are reinforced to prevent brittle fracture, and the overall structure is tuned to avoid resonance with expected ground motions. HCGG engineers calculate the ductility demand based on site-specific seismic hazard data and then proportion members accordingly, ensuring that the factory remains stable even after multiple significant aftershocks.
Energy Dissipation Systems
Beyond basic ductility, advanced factories incorporate dedicated energy dissipation devices. These can include buckling-restrained braces, viscous dampers, or base isolators. For example, base isolation places the entire factory on flexible bearings that decouple the building from ground motion, drastically reducing forces transmitted upward. HCGG has extensive experience integrating such systems into steel factory designs, tailoring the solution to local soil conditions and project budget.
Key Engineering Elements of an Earthquake-Resistant Steel Factory
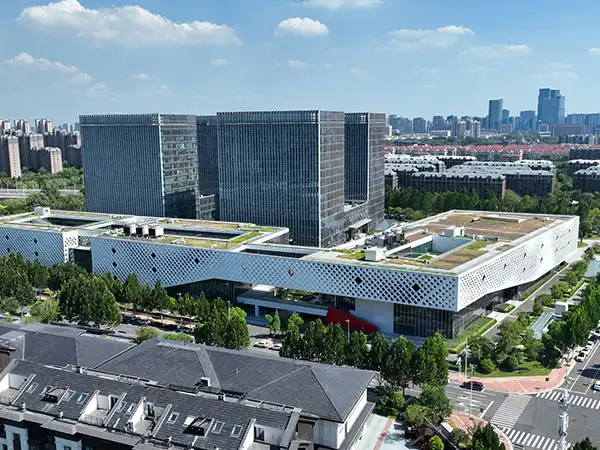
To translate principles into reality, specific structural components must be optimized. The following elements are critical for any seismic steel factory:
- Foundation and Anchorage: Columns must be firmly anchored to a deep foundation that can resist uplift and sliding. HCGG uses heavy-duty anchor bolts and base plates designed for cyclic loading, with strict quality control on welding and grouting.
- Steel Frame Configuration: Moment-resisting frames (MRF) or concentrically braced frames (CBF) are common choices. MRFs offer architectural flexibility but require larger beam sizes; CBFs provide higher stiffness and lower cost but can have less ductility if not properly detailed. HCGG evaluates each project’s functional needs to recommend the optimal frame type.
- Connections and Joints: The weakest link in a steel structure is often the connection. Welded unreinforced flange-bolted web connections, reduced beam sections (RBS), and extended end-plate connections are among the techniques HCGG employs to ensure joints can undergo inelastic rotation without failure.
…
For more detailed information about earthquake-resistant steel plants and their engineering principles, please click to visit: https://www.hcggsteel.com/a/news/seismic-steel-factory.html

