
ПРОМЫШЛЕННЫЙ ПАРК «JULI TECHNOLOGY» Фаза I & II — это крупномасштабный проект промышленной стальной конструкции, в котором используется стандартная система портальной рамной конструкции.. Проект отличается огромной площадью застройки., плотный график строительства, и строгие международные стандарты качества. Благодаря усовершенствованному общему планированию, полный контроль строительства и профессиональная техническая оптимизация, проект успешно прошел приемку высокого уровня качества с отличными общими показателями. Особенно сРазработанная компанией Elf система ограждения крыши обеспечивает нулевую утечку на протяжении всего периода эксплуатации., решение наиболее распространенных проблем промышленных зданий и предоставление высококачественного, прочная и безопасная стальная конструкция индустриального парка для клиента.
- Общая площадь здания: 170,000 ㎡
- Общее потребление стали: 9,180 Тонны
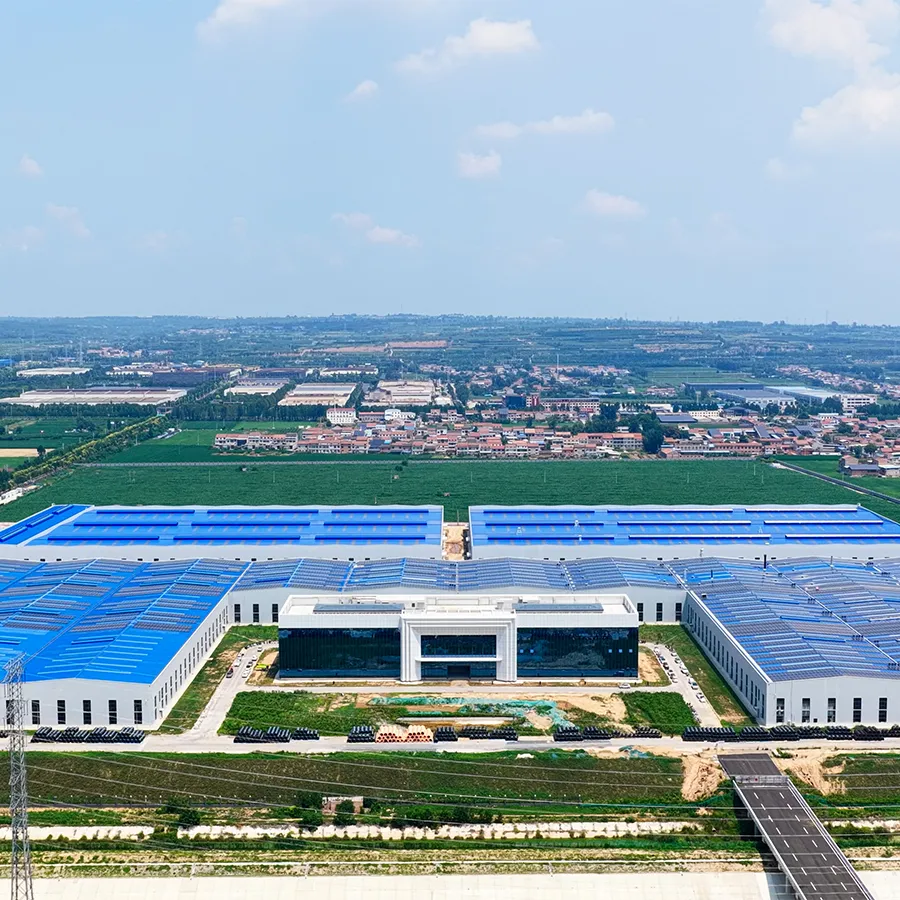
Стальная конструкция портальной рамы, использованная в этом проекте, широко известна своими большой пролет, высокая эффективность использования пространства, легкий и высокопрочный. Он идеально соответствует функциональным требованиям современных промышленных парков, например, открытым пространствам большой площади., размещение оборудования и эксплуатация производства.
Столкнувшись с двойными требованиями компактные сроки строительства и высокие стандарты качества, наша команда приняла стандартизированный режим строительства сборных стальных конструкций. В обработке стали введен строгий контроль, установка на месте, прецизионная калибровка и конструкция корпуса. Научное составление графика и усовершенствованный контроль качества эффективно сократили строительный цикл, обеспечивая при этом соответствие каждой детали строительства международным спецификациям промышленных зданий..
…
Более подробную информацию о I и II фазах создания Научно-технологического индустриального парка см. | Проект стальной конструкции портальной рамы высокого стандарта, пожалуйста, нажмите, чтобы посетить: https://www.hcggsteel.com/a/news/high-standard-portal-frame-steel-structure-project.html

